
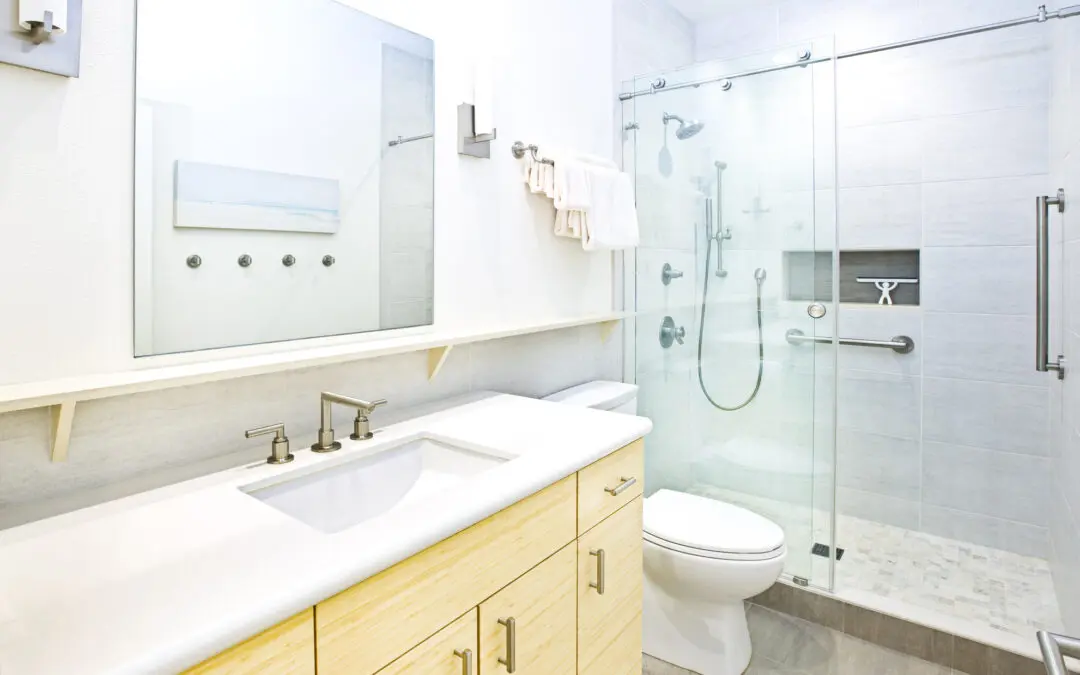
Bathroom safety upgrades are often the most important part of an aging-in-place plan. The challenge is making the space safer without losing comfort or style. With the right layout and fixture choices, you can improve stability and daily use while keeping a residential look.
Prioritize Transfer And Movement Zones
Start by identifying where slips or awkward movement happen most often. In many homes, that means tub entry, wet floor transitions, and tight turn zones near toilet and vanity areas.
- Entry into shower or tub area
- Standing and turning in wet zones
- Support points near toilet and sink
Tub-To-Shower Conversion: Plan Beyond The Fixture
Converting from a tub to a shower can reduce daily effort, but layout details matter. Drain location, threshold strategy, and door swing or enclosure design should be coordinated as one scope.
For many households, a low-threshold or zero-threshold approach improves usability and simplifies assistance when needed.
Grab Bar Placement Should Follow Use Patterns
Support hardware works best when placed at real movement points, not generic positions. Pair placement planning with proper backing and fastening so support is reliable over time.
- Transition support at shower entry
- Stability support in bathing zone
- Assist points near toilet transfer area
Use Lighting And Surface Choices To Reduce Risk
Good bathroom safety also depends on visibility and floor traction. Improve lighting layers, reduce glare, and choose surfaces with practical slip resistance in wet areas.
Phase Work If Needed, But Keep One Plan
If budget requires phased upgrades, create one complete plan first. That way, early changes support future improvements instead of being replaced later.
If you are evaluating bathroom upgrades for aging in place, review bathroom project examples, explore our services, and book an assessment.