
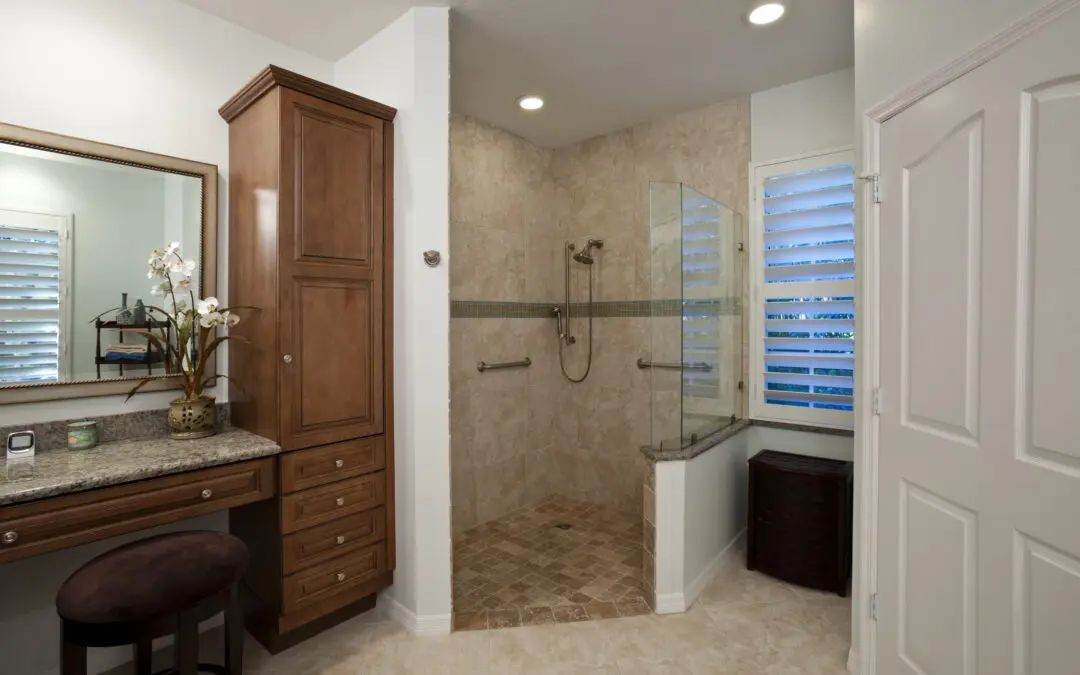
If you are planning to stay in your home long-term, safety upgrades should support your routine without making the space feel clinical. Many families delay aging-in-place improvements because they picture institutional fixtures. Today, you have better options that blend into the design while still improving stability and confidence.
Start With How You Actually Move Through The Home
Walk your normal path from entry to kitchen, bath, bedroom, and stairs. Note where balance is tested: stepping over a threshold, turning in a narrow hall, or transitioning from tile to wood. This gives you a practical scope instead of guessing.
- Entry transitions and steps
- Bathroom entry and shower/tub access
- Stair approach and railing grip points
- Nighttime routes from bedroom to bathroom
Choose Safety Hardware That Matches The Room
Safety does not need to look like an add-on. Grab bars, handrails, and support accessories now come in finishes and profiles that coordinate with residential fixtures. The key is placement and backing support, not just the product style.
- Use finish-matched bars in wet areas so they read like intentional design details.
- Prioritize secure anchoring and load-ready mounting locations.
- Keep rail profiles easy to grip, especially at stairs and transitions.
Improve Lighting Before Winter Days Get Shorter
Good visibility is one of the most practical upgrades you can make. Focus on entries, stair landings, and hall turns. Layer overhead and task lighting so shadows do not hide step edges or floor changes. Motion-activated options can help at night without requiring extra switches.
Bathroom Changes Usually Deliver The Biggest Day-To-Day Benefit
Bathrooms create the most frequent slip and transfer risk. If a full remodel is not the plan yet, phased upgrades can still improve use immediately: secure support points, better handheld shower setup, and non-slip surfaces in priority zones.
When the long-term plan includes a larger renovation, tie current upgrades to that future layout so work is not duplicated later.
Build A Scope In Phases
Phase 1 should cover immediate safety and access points. Phase 2 can address comfort and aesthetics. Phase 3 can align with larger design-build work. This keeps decisions manageable and allows your home to improve in a clear sequence.
If you want help scoping upgrades that feel residential and practical, start with our services and then book a consultation. You can also review similar outcomes in our project portfolio.